
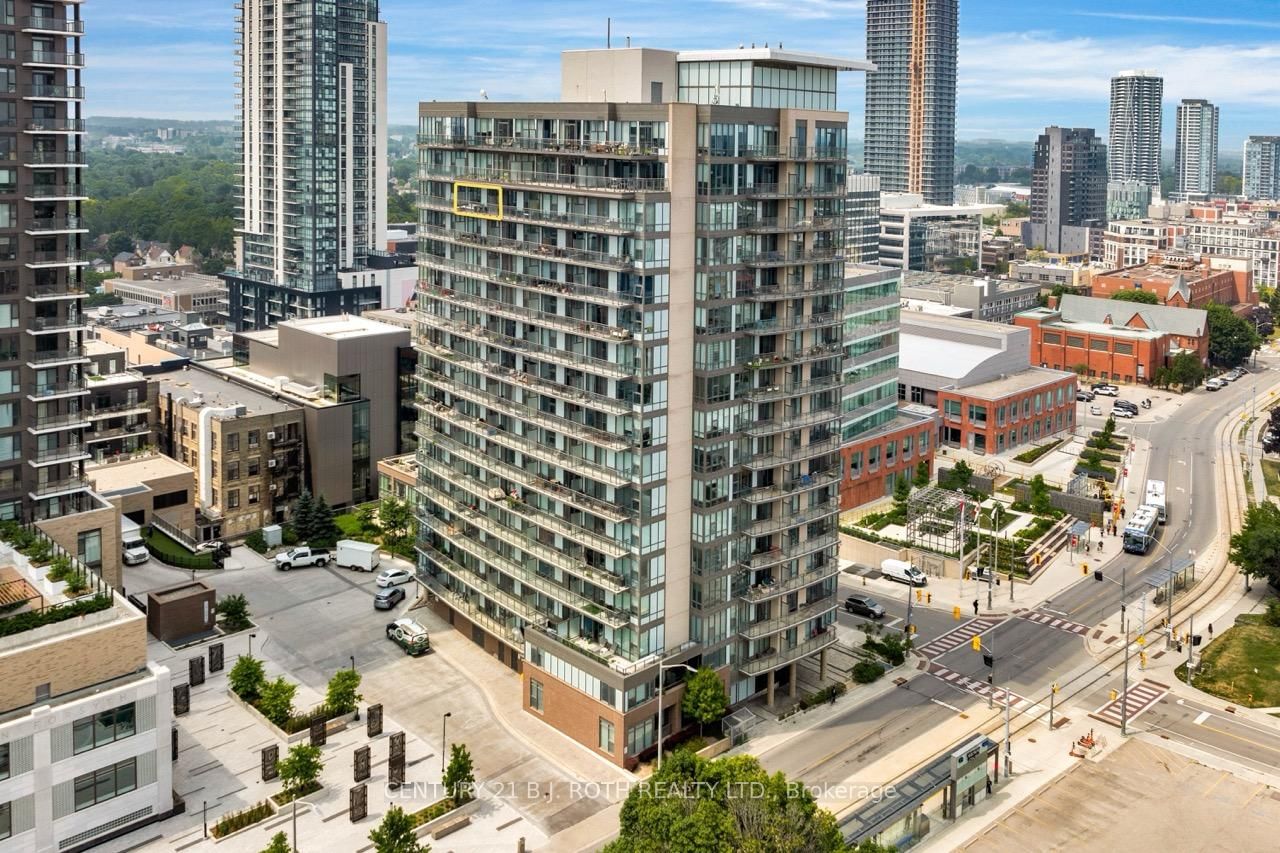
<-- style PDP --> 110-30 Hugo Crescent, Kitchener - Condo Apt for sale for $314,888
  • new
  • for sale

110-30 Hugo Crescent

Kitchener, Ontario, N2M 3Z2 -

$314,888

  • Neighbourhood

  • Major Intersection

    Heiman St and Highland Rd E

  • Listed Since: 1 day(s)

  • Last update: today

Overview

  • Property Type

    Condo Apt, Apartment

  • Bedrooms

    1 + 1

  • Bathrooms

    1

  • Square Feet

    800-899

  • Exposure

    North

  • Total Parking

    1

  • Maintenance

    $677

  • Taxes

    $1,785.62 (2026)

  • Balcony

    None

Property Description

Property description for 110-30 Hugo Crescent, Kitchener

Tucked away on a QUIET CUL-DE-SAC 30 Hugo Crescent offers this bright and spacious end-unit condo that blends comfort, functionality, and lifestyle. Perfectly positioned with easy access to nearby parks, trails such as Mausser Park and Lakeside Park, along with SHOPPING, TRANSIT,AND QUICK HIGHWAY CONNECTIONS. Inside, this bright 1 bedroom + den layout is ENHANCED BY AN ABUNDANCE OF NATURAL LIGHT, with a spacious living room surrounded by windows that create an airy, inviting atmosphere. The ADJACENT DEN PROVIDES INCREDIBLE FLEXIBILITY-perfect as a home office, guest space, or hobby room. The BRIGHT KITCHEN HAS BEEN TASTEFULLY REFRESHED with new countertops, a new range hood, and a double stainless steel sink, complemented by a full appliance package and its own exterior window. The unit was renovated in2023 with brand new vinyl flooring (located in bedroom, living room, den & sunroom) washer, dryer and stove. One of the standout features of this home is THE ALL-SEASON SUNROOM, WRAPPED IN WINDOWS and offering seamless slider access to your private patio-an ideal space to relax or entertain year-round. The primary bedroom is tucked away on its own wing, complete with deep closets and access to a full 4-piecebathroom, creating a comfortable and private retreat. Additional highlights include IN-SUITE LAUNDRY WITH STORAGE, exclusive parking directly adjacent to the unit, and a dedicated locker for added convenience. The well-managed building offers a welcoming foyer with INTERCOMSECURITY, BEAUTIFULLY MAINTAINED GROUNDS, AND A FULL SUITE OF AMENITIES including a party room, workshop, and exercise facility-all easily accessible by elevator. Ample visitor parking ensures ease for guests. With recent updates including roof, windows, in-unit heating and A/C systems (2020), and a paved parking lot, THIS CONDO DELIVERS BOTH PEACE OF MIND AND EXCEPTIONAL VALUE. A rare offering in a sought after, amenity-rich location-this is easy, low maintenance living at its finest.

Listed by ROYAL LEPAGE WOLLE REALTY

  • MLS #

    X13554172

  • Sq. Ft

    800-899

  • Sq. Ft. Source

    MLS

  • Year Built

    31-50

  • Basement

    Apartment

  • View

    n/a

  • Garage

    None

  • Parking Type

    Owned

  • Locker

    Exclusive

  • Pets Permitted

    N

  • Exterior

    Concrete

  • Fireplace

    N

  • Security

    n/a

  • Elevator

    n/a

  • Laundry Level

    n/a

  • Building Amenities

    Bbqs Allowed,Bike Storage,Elevator,Exercise Room,Recreation Room,Visitor Parking

  • Maintenance Fee Includes

    Parking, Water

  • Property Management

    Sanderson Management

  • Heat

    Other

  • A/C

    Other

  • Water

    n/a

  • Water Supply

    n/a

  • Central Vac

    N

  • Cert Level

    n/a

  • Energy Cert

    n/a

  • Living

    4.19 x 2.92 ft Main level

  • Bathroom

    2.62 x 1.52 ft Main level

    4 Pc Bath

  • Laundry

    1.8 x 1.68 ft Main level

  • Kitchen

    3.91 x 2.46 ft Main level

  • Primary

    4.52 x 2.9 ft Main level

  • Dining

    4.19 x 1.73 ft Main level

  • Sunroom

    2.44 x 2.36 ft Main level

  • Den

    2.95 x 2.44 ft Main level

  • MLS #

    X13554172

  • Sq. Ft

    800-899

  • Sq. Ft. Source

    MLS

  • Year Built

    31-50

  • Basement

    Apartment

  • View

    n/a

  • Garage

    None

  • Parking Type

    Owned

  • Locker

    Exclusive

  • Pets Permitted

    N

  • Exterior

    Concrete

  • Fireplace

    N

  • Security

    n/a

  • Elevator

    n/a

  • Laundry Level

    n/a

  • Building Amenities

    Bbqs Allowed,Bike Storage,Elevator,Exercise Room,Recreation Room,Visitor Parking

  • Maintenance Fee Includes

    Parking, Water

  • Property Management

    Sanderson Management

  • Heat

    Other

  • A/C

    Other

  • Water

    n/a

  • Water Supply

    n/a

  • Central Vac

    N

  • Cert Level

    n/a

  • Energy Cert

    n/a

  • Living

    4.19 x 2.92 ft Main level

  • Bathroom

    2.62 x 1.52 ft Main level

    4 Pc Bath

  • Laundry

    1.8 x 1.68 ft Main level

  • Kitchen

    3.91 x 2.46 ft Main level

  • Primary

    4.52 x 2.9 ft Main level

  • Dining

    4.19 x 1.73 ft Main level

  • Sunroom

    2.44 x 2.36 ft Main level

  • Den

    2.95 x 2.44 ft Main level

Thinking of Selling?

Find Out Your Home’s Value in Today’s Market!

No Email or Signup is required to view your home estimate.

estimate your home value

Contact Manoj Kukreja

Sales Representative,
Century 21 People’s Choice Realty Inc.,
Brokerage
(647) 576 - 2100

Manoj profile avatar

Property History

Property history for 110-30 Hugo Crescent, Kitchener

This property has been sold 4 times before. Create your free account to explore sold prices, detailed property history, and more insider data.

Sign In / Register

Mortgage Calculator

This data is for informational purposes only.

Mortgage Payment per month

Principal Amount

Interest

Total Payable

Amortization

Amortization

Closing Cost Calculator

This data is for informational purposes only.

Closing Cost Total for this property

Total Cash flow for purchasing this property

Down Payment(%)*
Additional information

Provincial Land Transfer Tax

Ontario Land Transfer Tax Rebate

Toronto Land Transfer Tax

Toronto Land Transfer Tax Rebate

PST on CMHC Insurance Premium

Lawyer Fees

$2,825

Government Registration Fee's

$164

Title Insurance

Closing Cost Total

Total Cash flow for purchasing this property

Provincial Land Transfer Tax

Ontario Land Transfer Tax Rebate

Toronto Land Transfer Tax

Toronto Land Transfer Tax Rebate

PST on CMHC Insurance Premium

Lawyer Fees

$2,825

Government Registarion Fee's

$164

Title Insurance

Down Payment(%)*

* A down payment of less than 20% is permitted only for first-time home buyers purchasing their principal residence. The minimum down payment required is 5% for the portion of the purchase price up to $500,000, and 10% for the portion between $500,000 and $1,500,000. For properties priced over $1,500,000, a minimum down payment of 20% is required.

Thinking of Selling?

Find Out Your Home’s Value in Today’s Market!

No Email or Signup is required to view your home estimate.

estimate your home value

Contact Manoj Kukreja

Sales Representative, Century 21 People’s Choice Realty Inc., Brokerage
(647) 576 - 2100

Manoj profile avatar

Recent Sold Listings in , Kitchener

Popular Cities